
ANNAPOLIS HOME MAGAZINE AWARD
First Place in Kitchen Design
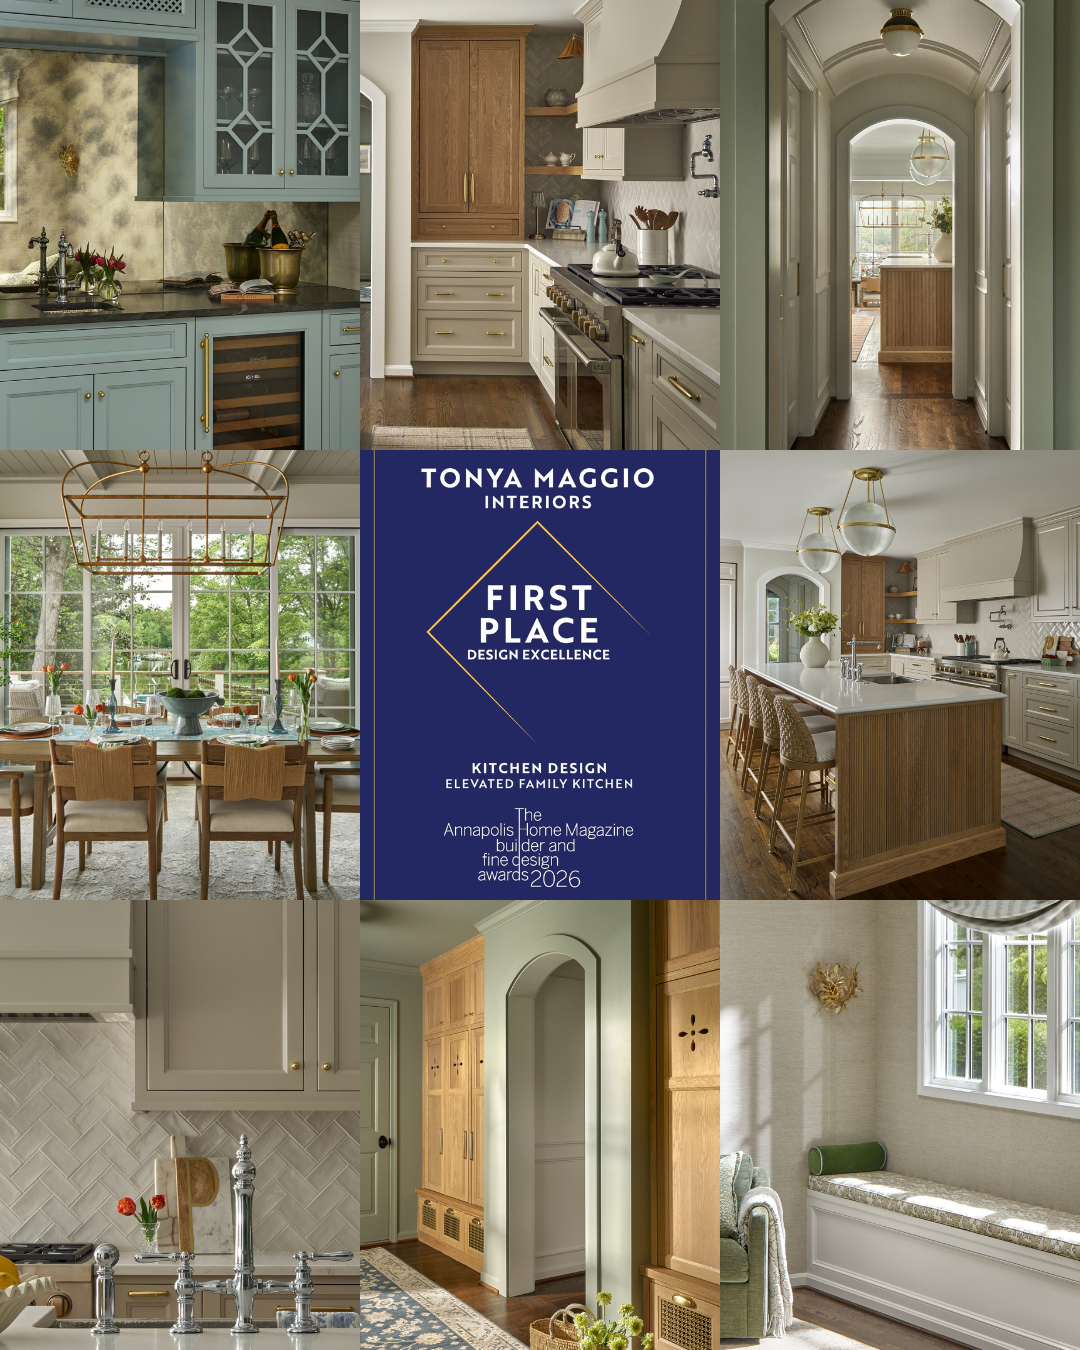
We are thrilled to share that Tonya Maggio Interiors has won a first place award for our Elevated Family Kitchen Project, and that it is featured in this month's issue of Annapolis Home Magazine!
There is something especially meaningful about being recognized twice for the same project. To be honored with first place, and then selected by the editors of Annapolis Home as a project they wanted to share with their readers, is an incredible honor for our design, craftsmanship, and attention to detail.
A Waterfront Home Designed for Real Life
This award-winning project began with a vision far bigger than a kitchen renovation. It was about transforming the heartbeat of a home for a lovely family of five and their two beloved fur babies. Every design decision, was rooted in the beautiful unpredictability of real life: busy mornings, overflowing backpacks, muddy paws, spontaneous gatherings, and the everyday moments that make a house feel deeply lived in and cherished. The result is a home that doesn't just look beautiful. It supports, simplifies, and elevates the rhythm of family life.
A Landing Space That Brings Calm
One of the most transformative additions was a true landing space off the garage entry. For a family constantly moving between school, sports, work, and activities, organization was essential. We designed a hardworking yet elevated drop zone that gives every backpack, shoe, leash, and daily necessity a place to belong. It is functional without sacrificing beauty, and it instantly brings calm to the home's daily routine.
An Archway Framing Dual Pantries
Just beyond the landing area sits one of the project's most charming architectural moments: a custom archway framing dual pantries. Their design and placement allow the kitchen to remain polished and intentional while still supporting the needs of a large, active family. The arched opening adds warmth, softness, and character while naturally drawing you into the heart of the home.
The Kitchen at the Center
The kitchen itself was completely reimagined as a high-end culinary space designed for gathering as much as cooking. Professional-grade appliances, expansive prep areas, and layered finishes create a room that feels elevated yet approachable. It is now the true centerpiece of the home, where weeknight dinners, holiday celebrations, homework sessions, and late-night conversations naturally unfold.
Dining, Entertaining, and Outdoor Living
Connected to the kitchen is the newly designed eat-in dining area, flooded with natural light and framed by beautiful outdoor views. It quickly became one of the family's favorite places to gather, whether for slow mornings with coffee or casual dinners with friends.
To support the family's love of entertaining, we also designed a separate hangout space with a custom bar, so guests and family can gather comfortably while staying connected to the energy of the home.
Where Luxury and Real Life Coexist
This project is ultimately a reflection of how thoughtful design can transform not only the way a home looks, but the way a family lives within it. Every detail was created to support connection, beauty, functionality, and ease, proving that luxury and real life can absolutely coexist.
With Gratitude
As a boutique design firm, we are deeply grateful to the clients who trust us with their homes and allow us to create spaces that feel deeply personal and beautifully considered. None of it happens without the talented craftspeople and trade partners who bring our vision to life.
To the editors at Annapolis Home: thank you for seeing something special in our work and choosing to share it.
We can't wait for you to see the feature. Pick up this month's issue to see the full story.
xo, Tonya