
WHAT MAKES A MUD ROOM WORK
A Designer’s Guide
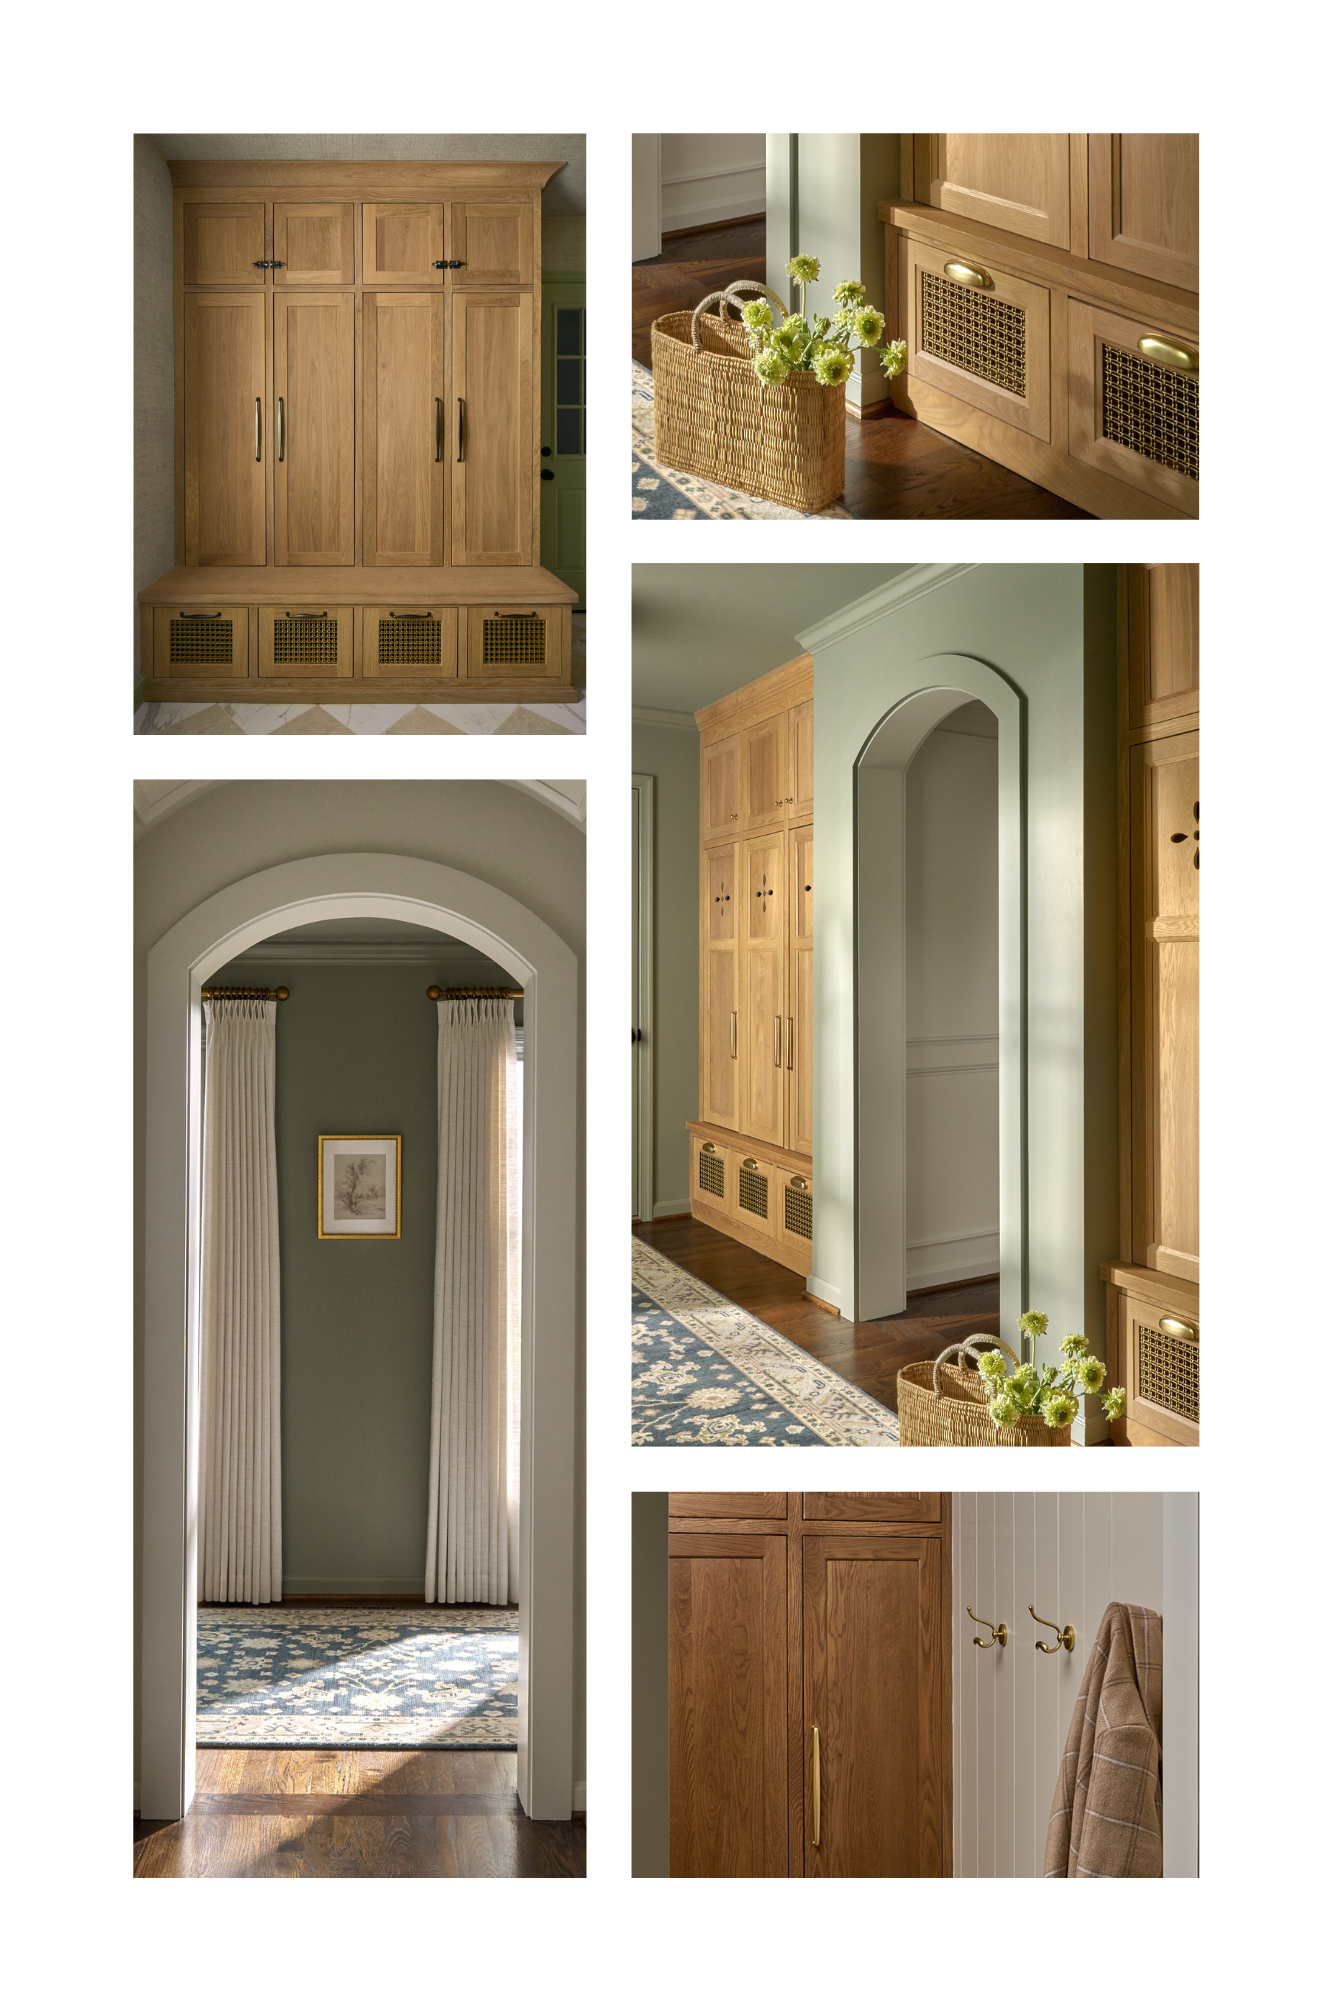
A mud room is a dedicated transitional space near a home's secondary entrance, designed to catch dirt, moisture, and outdoor gear before it enters the main living areas — distinct from a foyer, which is designed primarily for guests. It is also a transitional entry space — usually just inside a home's back, side, or garage door — built specifically to catch dirt, wet gear, and daily clutter before it reaches the rest of the house. If you've searched this term while standing in a cramped back hallway wondering whether your own home could have one, the short answer is: almost certainly yes, and it's one of the highest-return renovations a Chesapeake-area family can make.
We’ve designed many mud rooms across Anne Arundel County — from Severna Park boat families tracking in sand and marsh grass to Davidsonville households managing three kids' worth of cleats, backpacks, and dog leashes. What I've learned is that almost nothing written about mud rooms online actually explains how to plan one. It's mostly product catalogs and photo grids. So this piece is different: it's the process I actually walk clients through, room by room, decision by decision.
The distinction that matters most: a mud room is not just a slightly larger entryway, and it's not a laundry room with a bench pushed against the wall. A true mud room is engineered around a specific kind of daily traffic — muddy, wet, overloaded, and moving fast — in a way that a front foyer, built for guests, is not.
what makes a Mud Room Actually Work?
Pretty mud rooms photograph well. Functional ones get used every day without becoming a dumping ground. In my experience, the difference comes down to a handful of specific elements, and aesthetics:
A hard-wearing landing zone at the door itself — flooring that shrugs off wet boots and sand
Closed storage for outerwear, not just open hooks, so the space can look calm even on a chaotic day
Bench seating with a purpose, ideally with storage underneath, for putting on and taking off shoes
Zoned storage — separate areas for shoes, bags, sports equipment, and overflow items like beach towels or seasonal gear
A place for keys, mail, and the small daily objects that otherwise pile up on a kitchen counter
Lighting that's actually bright enough to find a matching shoe in December at 6:45 a.m.
Most builder-grade "mud rooms" include maybe two of these. That's the gap between a space that looks like a mud room in a listing photo and one that functions like one for a real family.
How do we plan aND DESIGN A Mud Room
This is the part almost no one explains, and it's where the value of hiring a designer versus buying furniture off a showroom floor becomes obvious.
We start with a household audit, not a floor plan. How many people use this entry daily? What are they carrying — school bags, work bags, dog leashes, sports duffels? Is this the primary entrance or a secondary one? A family of five entering through the garage every afternoon needs a fundamentally different layout than a couple using a side door mainly for the dog.
Then we measure the actual traffic path, not just the wall. A mud room needs enough clearance for a person to bend down and remove boots without blocking the door for the next person coming in. We look at swing direction of the door, sightlines from the kitchen, and whether the space needs to double as a laundry pass-through.
Next comes zone allocation. We divide the available wall and floor space into the zones above, sized to how the family actually behaves — not to a Pinterest template. A household with two elementary-age kids in sports typically needs more shoe and gear storage than seating; empty nesters usually need less storage and more of a polished "guest drop zone" feel, since the space often reads more like a secondary entry hall.
Finally, we plan for what's invisible in photos: where the vacuum lives, where wet umbrellas go, whether there's a spot for a dog's leash and towel, and how the space transitions visually into the kitchen or hallway it opens onto.
Custom built-in cabinetry is designed to the exact dimensions of your space, down to the inch, with lockers, cubbies, and bench depth calibrated to your family rather than a generic size run. In Anne Arundel County, built-in mud room cabinetry is a meaningful value-add at resale — appraisers and buyers alike read it as a finished, considered space rather than an afterthought, which is not something freestanding furniture typically earns.
The general guidance I give clients: if you're planning to stay in the home more than three or four years, or if the mud room is visible from a kitchen or main living space, built-ins are always worth the investment.
Lighting is consistently the most overlooked element in a mud room, and it's also one of the clearest tells between a builder-grade space and a custom-designed one. A single center-ceiling fixture leaves benches, cubbies, and shoe storage in shadow — exactly where you need the most visibility on a dark winter morning.
We typically layer in recessed ceiling lighting for general coverage, then add task lighting directly over storage zones. It's a small addition relative to the overall renovation cost, and it's consistently the detail clients mention after move-in as making the space feel finished.
Before your first meeting with us, it helps to have a rough sense of your household's daily gear — how many coats, what sports or hobbies generate equipment, whether pets are part of the daily traffic — since that's the information that shapes the entire plan.
Tonya Maggio Interiors designs custom mud rooms and entry spaces throughout Anne Arundel County, including Severna Park, Arnold, Edgewater, and Davidsonville. If you're planning a mud room renovation, get in touch to start with an in-home consultation.
xo, Tonya